How the 22.25 acres is organised
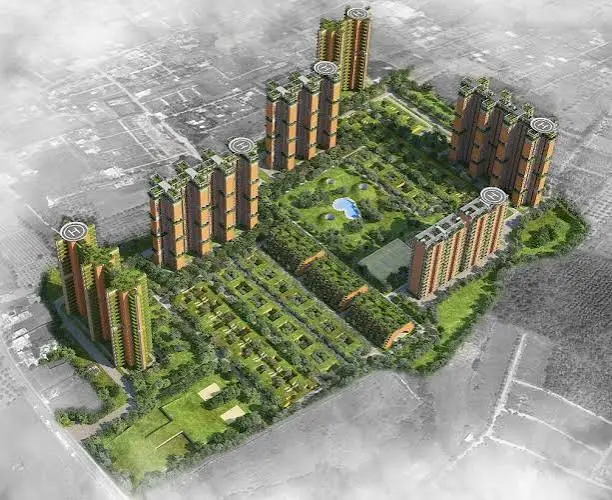
The master plan arranges six residential towers around a central landscaped core, with the commercial block positioned toward the main-road edge. Homes are set back from the Sarjapur–Ambalipura Main Road behind planting and internal driveways, keeping through-traffic away from the residential clusters.
The plan dedicates a large share of the site to landscape and open space, with around 800 new trees proposed, a central green with a water body, and surface parking and service infrastructure (STP, DG and transformer yards) held to the site edges. Fire and internal driveways run through the layout for tender access.
Tower-by-tower configuration and unit formats are detailed on the floor plan page, and the surrounding context on the location page.
6Residential Towers
1Commercial Tower
~800New Trees Proposed
1,188Total Apartments